List Price: $509,900 | $247 per sq.ft. | 3 Bedroom | 3 Bathroom | 2 Story Single Family Home
Date Listed Friday Aug 21, 2026 | MLS# 5106219
Date Listed Friday Aug 21, 2026 | MLS# 5106219

To see this Listing
Address: 134 Davis Village Road New Ipswich NH
Listed by Rebecca Morse RE/MAX Town Square
Description:
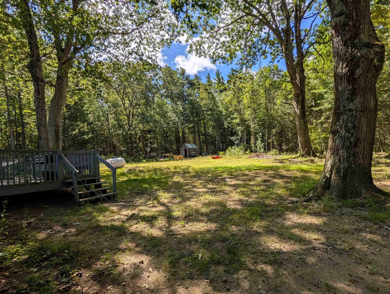
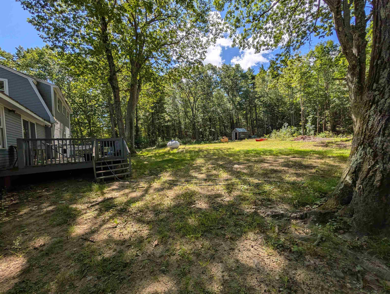
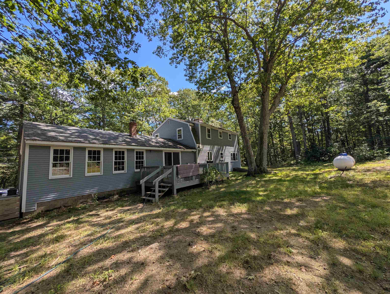
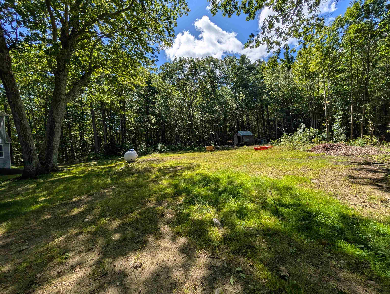
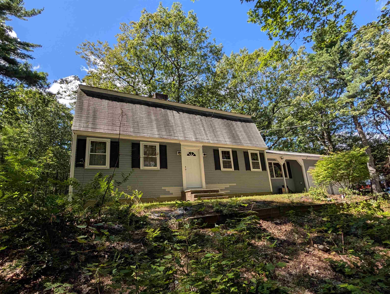
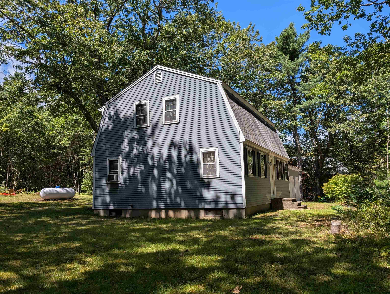
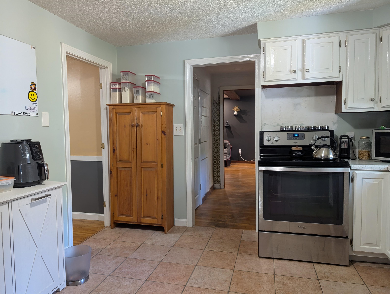
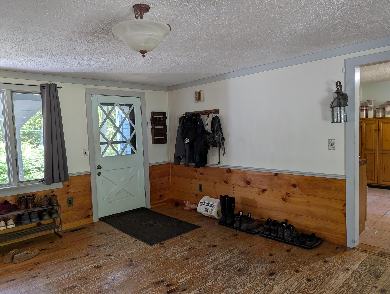
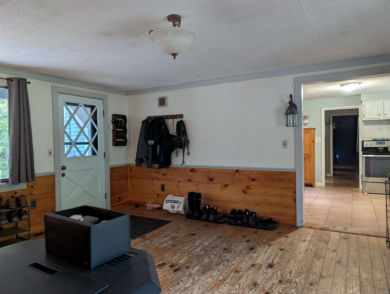
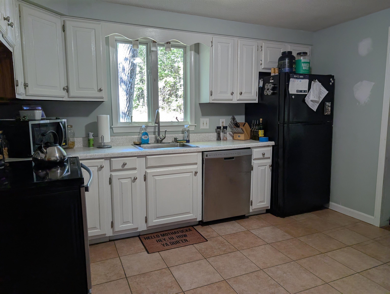
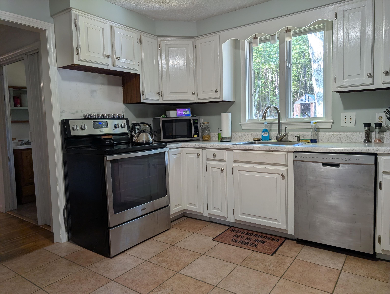
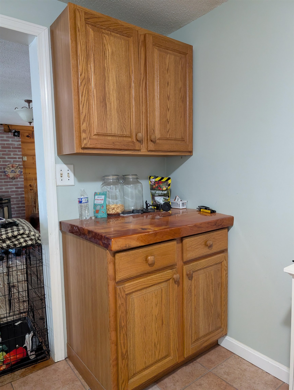
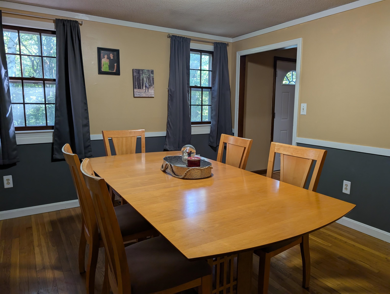
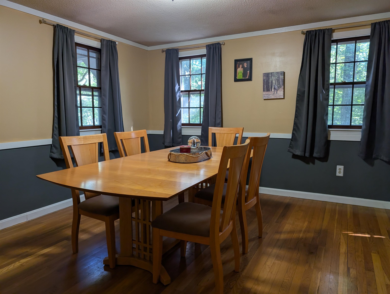
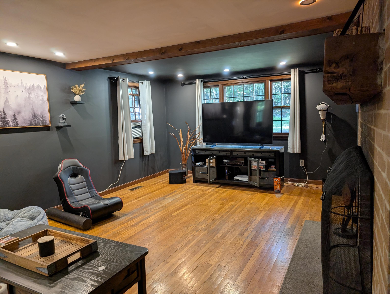
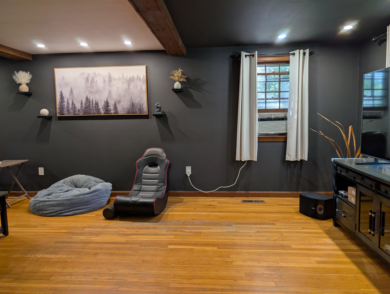
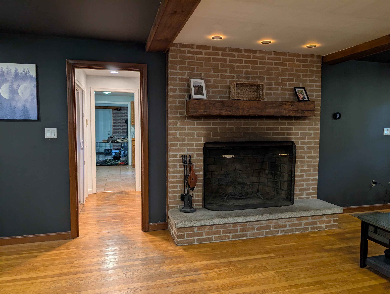
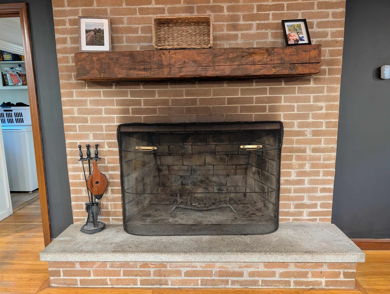
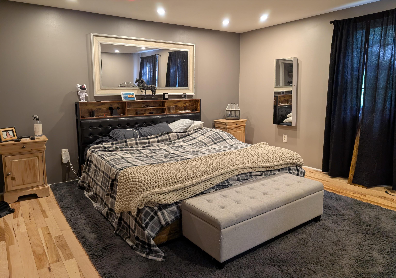
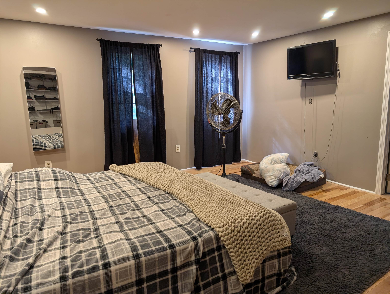
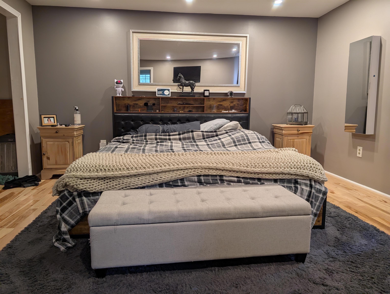
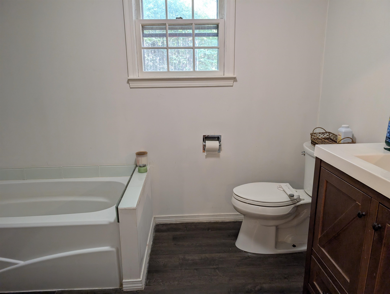
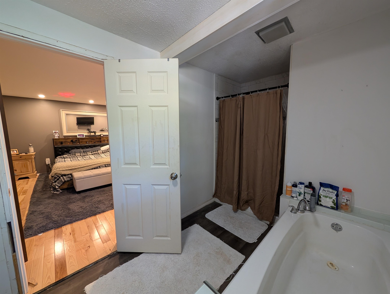
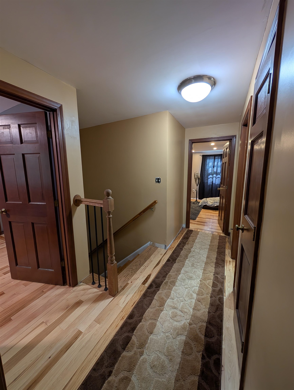
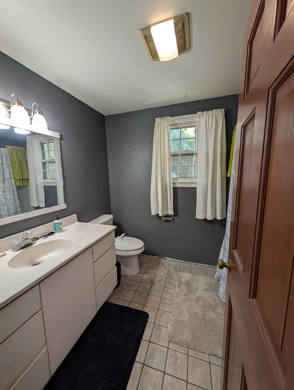
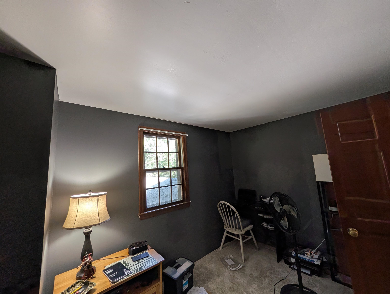
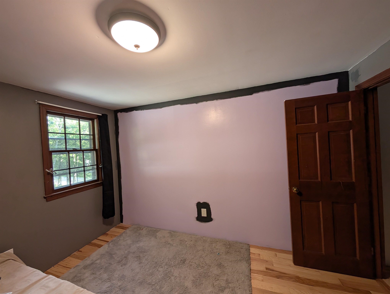
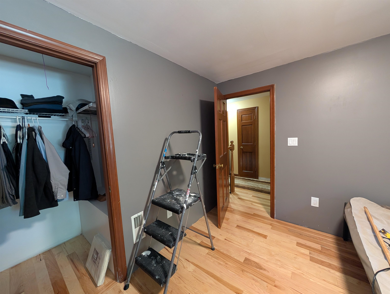
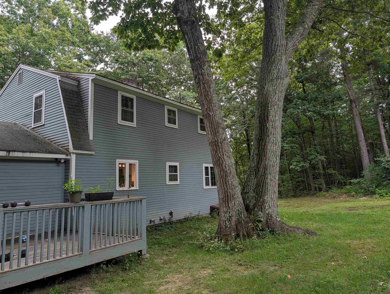
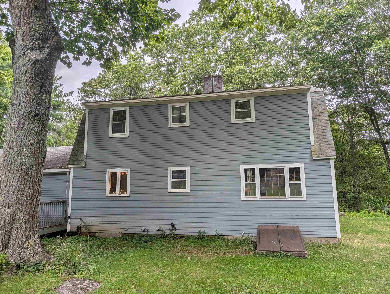
So much to offer with this charming 3-bedroom, 2.5-bath Gambrel, where character meets comfortable everyday living. The oversized breezeway, warmed by a pellet stove, offers wonderful flexibility as a family room, casual gathering space, or welcoming spot to kick off your shoes and hang your jacket. Overlook the backyard from your kitchen window, or enjoy the formal dining room - an inviting setting for entertaining, holiday gatherings, and memorable meals. Just off the kitchen and living room, you'll find a convenient first-floor laundry area and half bath. Settle in and rest in the front-to-back living room featuring a cozy fireplace and beautiful hardwood floors. Hardwood continues throughout the main level, with durable tile in the kitchen. Upstairs, the generous front-to-back primary suite provides a relaxing retreat with a tiled shower and soaking tub. Two additional bedrooms share a second full bath, and hardwood floors continue throughout the upper level. The full basement with bulkhead access offers abundant storage and exciting potential for future finished space. A large two-car garage and paved driveway complete the property. Nestled in a quiet small town, this inviting home offers a peaceful setting with convenient access to Manchester, Nashua, and the Greater Boston area.
Listed by Rebecca Morse RE/MAX Town Square
Description:
So much to offer with this charming 3-bedroom, 2.5-bath Gambrel, where character meets comfortable everyday living. The oversized breezeway, warmed by a pellet stove, offers wonderful flexibility as a family room, casual gathering space, or welcoming spot to kick off your shoes and hang your jacket. Overlook the backyard from your kitchen window, or enjoy the formal dining room - an inviting setting for entertaining, holiday gatherings, and memorable meals. Just off the kitchen and living room, you'll find a convenient first-floor laundry area and half bath. Settle in and rest in the front-to-back living room featuring a cozy fireplace and beautiful hardwood floors. Hardwood continues throughout the main level, with durable tile in the kitchen. Upstairs, the generous front-to-back primary suite provides a relaxing retreat with a tiled shower and soaking tub. Two additional bedrooms share a second full bath, and hardwood floors continue throughout the upper level. The full basement with bulkhead access offers abundant storage and exciting potential for future finished space. A large two-car garage and paved driveway complete the property. Nestled in a quiet small town, this inviting home offers a peaceful setting with convenient access to Manchester, Nashua, and the Greater Boston area.
Room Information:
Total Rooms: 7
Total Baths: 3
Full Baths: 2
1/2 Baths: 1
Bedrooms: 3
Total Baths: 3
Full Baths: 2
1/2 Baths: 1
Bedrooms: 3
Basement: Full | Unfinished
Construction Information:
Year Built: 1970
Type: Wood Frame
Type: Wood Frame
Building Info
Finished Sq.Ft.: 2952
Above Grade Sq.Ft.: 2068
Below Grade Sq.Ft.: 0
Apx Below Grade Unfinished Sq.Ft.: 884
Foundation size 34x26 15 x 20.
Exterior Info
Style: Gambrel
Exterior Color Gray blue
Roof: Asphalt Shingle
Utilities
Electric: 200+ Amp Service | Circuit Breaker(s)
Water: Drilled Well
Sewer: Private
Land Description:
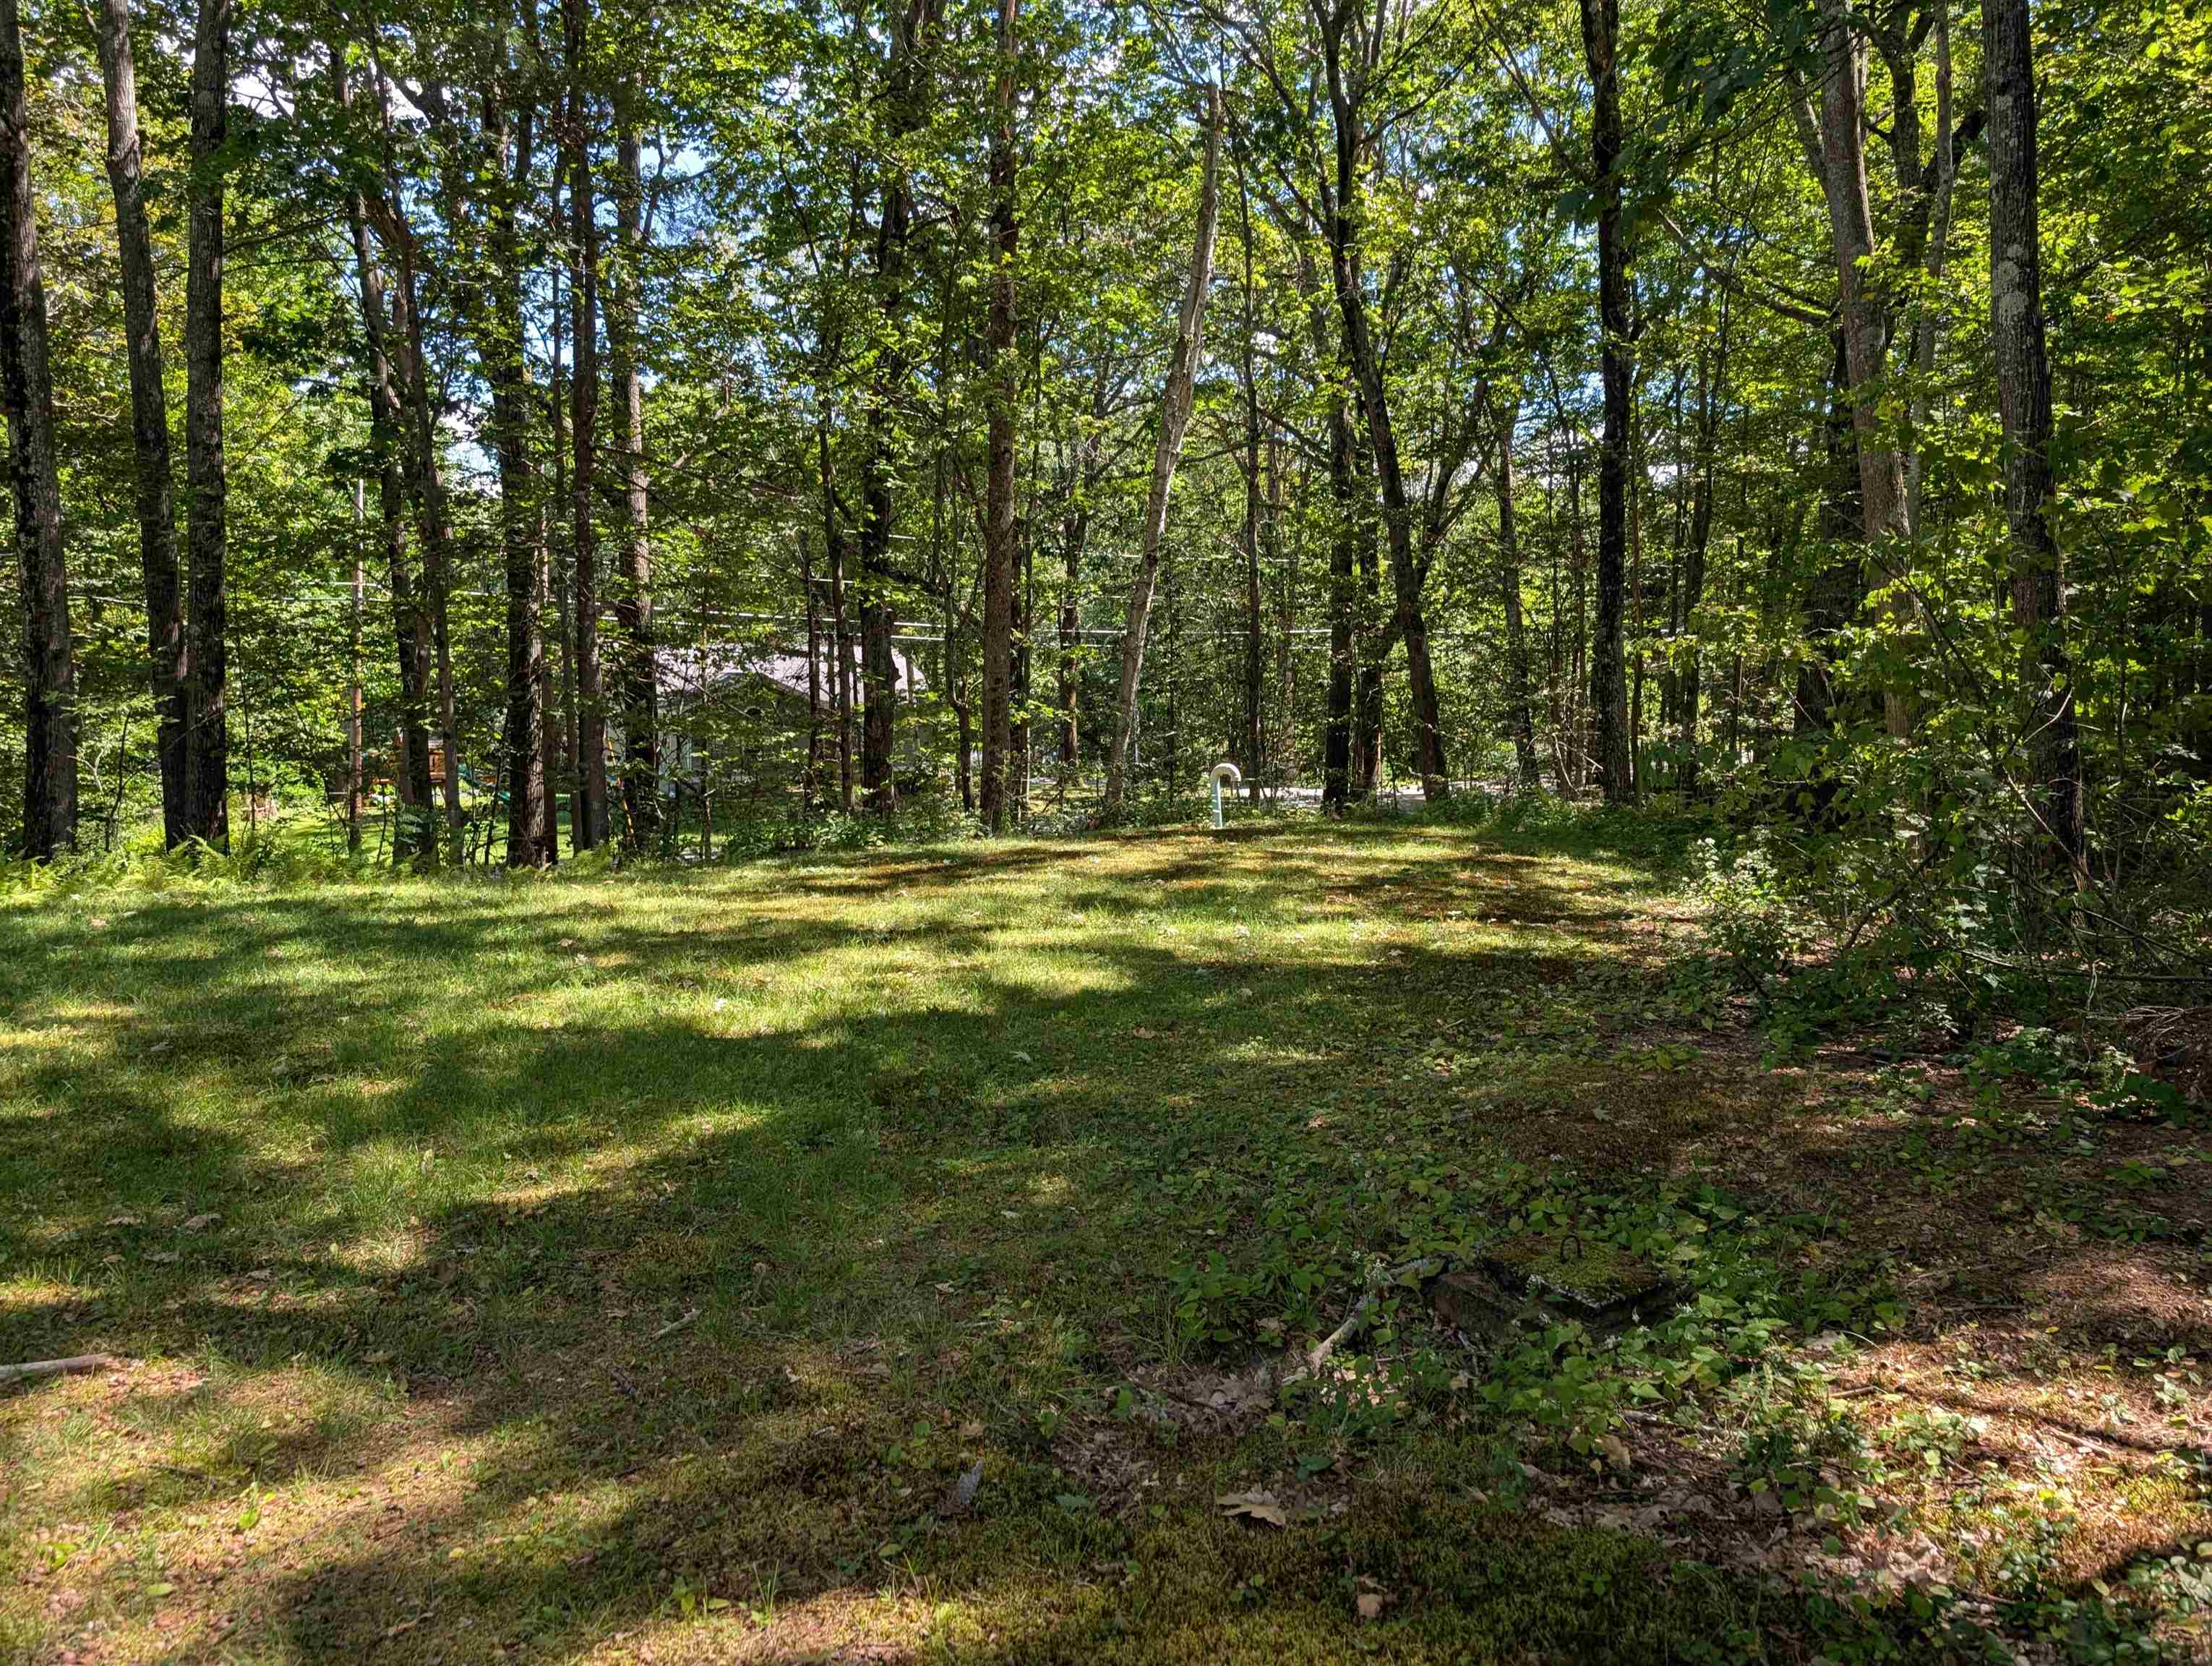
Level | Abuts Conservation
Lot size: 1.01 acres
Zoned: Residential
Surveyed: Unk
Flood Zone: Unknown
Seasonal: No
Road Frontage: 200
Driveway: Paved
Additional Information
Easement - Unknown
Block - 0
Taxes $7,326
Assesed Value Not Reported
Easement - Unknown
Block - 0
Taxes $7,326
Assesed Value Not Reported
Schools
School District: Mascenic Sch Dst SAU #87
Elementary School: Highbridge Hill Elementary Sch
Middle School: Boynton Middle School
High School: Mascenic Regional High School
School District: Mascenic Sch Dst SAU #87
Elementary School: Highbridge Hill Elementary Sch
Middle School: Boynton Middle School
High School: Mascenic Regional High School
